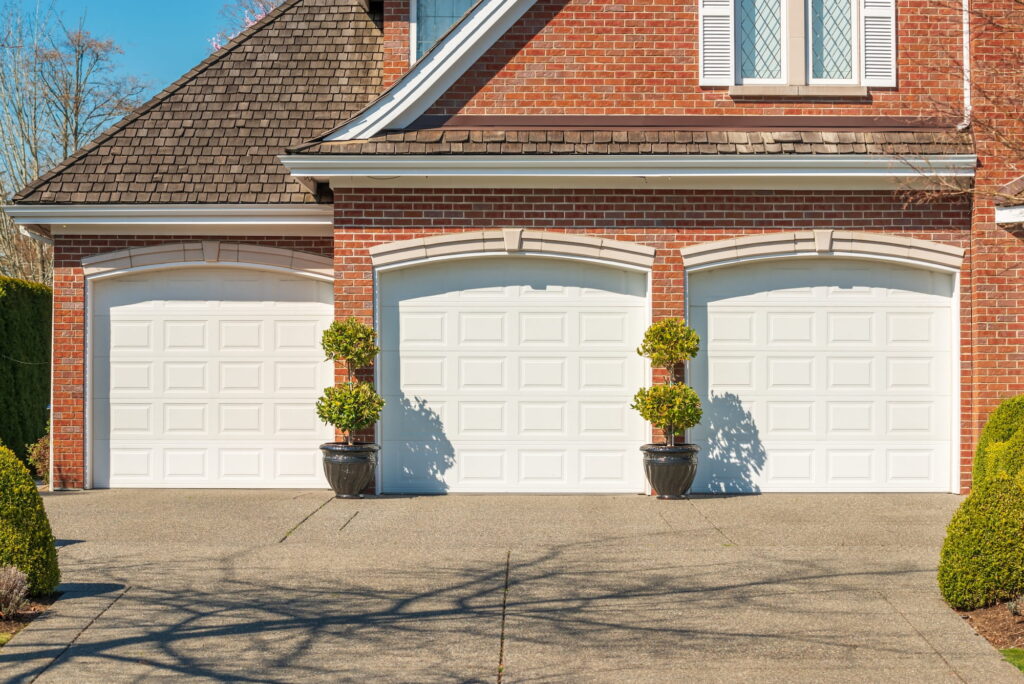
If you’re wondering how much time building or renovating a custom garage in Columbus could take, the short answer is that your timeline will always be project-specific.
You might need secure parking, workshop space, better storage, or a more functional connection to your home. Maybe you’re even thinking about converting your garage into another space altogether. Naturally, your first question is: how long does it take to build a custom garage in central Ohio?
The reliable answer depends on your project. “Build time” may refer only to active construction (for example, Angi’s List estimations stick strictly to the actual build time), while your full calendar also includes design, selections, permitting, inspections, and final approval. A realistic schedule should cover the entire process from pre-construction to closeout.
Our phase table below maps that process, followed by the variables that affect scheduling and steps you can take to prepare.
Define What’s Included in Your Garage Project Timeline
Before discussing dates, establish what starts and ends the clock. A construction schedule might begin when crews arrive on-site. A complete project schedule starts earlier, with planning and design, and continues through permits, inspections, and final approval.
CORE Renovation manages the path from your initial vision through design, permitting, and construction for home additions and custom expansions. For a garage project, this coordinated approach helps connect design choices with site work, approvals, and construction planning.
As an experienced construction and renovation team in Columbus, our team at CORE will also develop informed, personalized project schedules for any renovation work we take on. That’s why an estimate will never be 100% accurate: there’s no such thing as one standard duration for every custom garage. Your scope will determine the milestones and timeline.
Ask whether your proposed schedule includes:
- Design decisions and required selections
- Permit review and approval
- On-site construction
- Required inspections
- Closeout and final approval
These kinds of clear definitions let you compare the full calendar against the active construction window.
Follow the Custom Garage Process From Design to Final Approval
Keep in mind that each phase below should be used as a planning map rather than a promise of fixed durations. We explicitly don’t promise time periods for each stage, since they can vary widely. CORE’s addition work includes garage expansions, so this process can also apply when you want to enlarge an existing footprint or create a custom garage.
(Also: “Rough-ins” means behind-the-walls coordination for any applicable utilities and systems. Your garage may not require every utility, system, or finish listed in another project.)
| Project phase | What belongs in this phase | What can affect the schedule | What homeowners should confirm |
|---|---|---|---|
| Preconstruction and design | Goals, layout, intended use, selections, and project documents | Garage size, attached or detached design, and decision-making | Approved scope and selection deadlines |
| Permitting | Submission, review, revisions, and approval | Permit processing and requested revisions | Submission status and responsibility for responses |
| Site preparation and foundation | Site access, preparation, excavation, and foundation work | Existing site conditions, weather, and garage footprint | Access plan and site requirements |
| Framing and enclosure | Structural framing and the building exterior | Design complexity, materials, and connection to the home | Enclosure milestone and material status |
| Rough-ins | Applicable electrical, plumbing, heating, or other system coordination | Intended use and included utilities | Which systems belong in the scope |
| Finishes | Included doors, surfaces, fixtures, storage, and interior details | Material availability and custom selections | Finish choices and installation sequence |
| Inspections | Reviews required at applicable project stages | Inspection timing and any needed corrections | Who schedules each review |
| Final approval | Completion checks, closeout items, and final authorization | Outstanding work or documentation | What marks formal completion |
Each milestone depends on the work before it. For example, framing cannot follow the intended plan until design and permitting are far enough along. Finish installation also depends on timely selections and completion of any applicable rough-in work.
What Can Change a Central Ohio Garage Schedule
The most useful project schedule will account for the garage type, size, site, utilities, materials, approvals, weather, and inspections. These inputs guide planning rather than guaranteeing a completion date.
1. Garage Scope and Connection to the Home
An attached garage expansion may require more coordination with the existing home than a detached structure, since we’ll need to check things like electrical connections, plumbing, insulation and more. Your design-build team needs to understand how the spaces should connect and how construction could affect the home’s daily routines.
Intended use matters too. A straightforward parking and storage area involves different decisions than a garage planned for a workshop, specialized storage, or future flexible space. Define these priorities during design so the team can plan the right layout, finishes, and applicable systems.
For properties hoping to add a new garage within the City of Columbus, the City’s detached garage guidelines site-plan checklist asks for the garage footprint and height, distances from property lines, and the required maneuvering area. The City also requires structural drawings and a completed permit application, plus a Certificate of Appropriateness where applicable. Confirming these details during design helps prepare a complete submission.
Your trusted design-build team can help you navigate permitting requirements, keeping the process smooth.
2. Site, Utilities, and Weather
It’s best to review site access, ground conditions, drainage considerations, and seasonal conditions early. These factors may affect when crews can perform site and foundation work.
Also, make sure you’re discussing any desired lighting, outlets, plumbing, heating, or other utilities before construction begins. Your construction team can then include applicable work in design and coordination rather than having to shoehorn it in or rush the project as a late request.
3. Selections, Coordination, and Approvals
Doors, windows, exterior materials, storage features, lighting, and finishes can affect ordering and installation sequences. Early decisions give the project team more information for scheduling.
For properties within the City of Columbus jurisdiction, the City of Columbus building permit process routes an application and required plans to departments based on the proposed work. After all required reviews receive approval, the City issues the permit and work can begin. Once a record is created, homeowners can track their application status through the Citizen Access Portal.
Homeowners elsewhere in Central Ohio should confirm garage requirements with their local permitting authority. Permit and review requirements will vary by jurisdiction.
In short, your project’s calendar should account for trade coordination, permit processing, inspections, and final approval. Ask when your input will be needed – any check-ins you’d like to have – and which milestones depend on outside review. This helps you set realistic expectations without assuming a standard review or inspection period.
Custom Garage Ideas: Make the Most of Your Space
A great garage can protect your car from the elements and do other jobs, too. Whether you’d like to add storage for holiday decorations, create a mini indoor toolshed, or squeeze in a home gym, your garage can fill multiple roles.
With the right design, a custom garage can provide valuable storage, dedicated workspace, and additional functionality that makes everyday life easier. Whether you’re building from scratch or renovating an existing garage, there are plenty of ways to make the space work harder for your household.
Some popular custom garage renovation ideas include:
- Custom storage solutions: Built-in cabinets, overhead storage racks, and wall-mounted organization systems help keep tools, seasonal decorations, and outdoor equipment organized without sacrificing floor space.
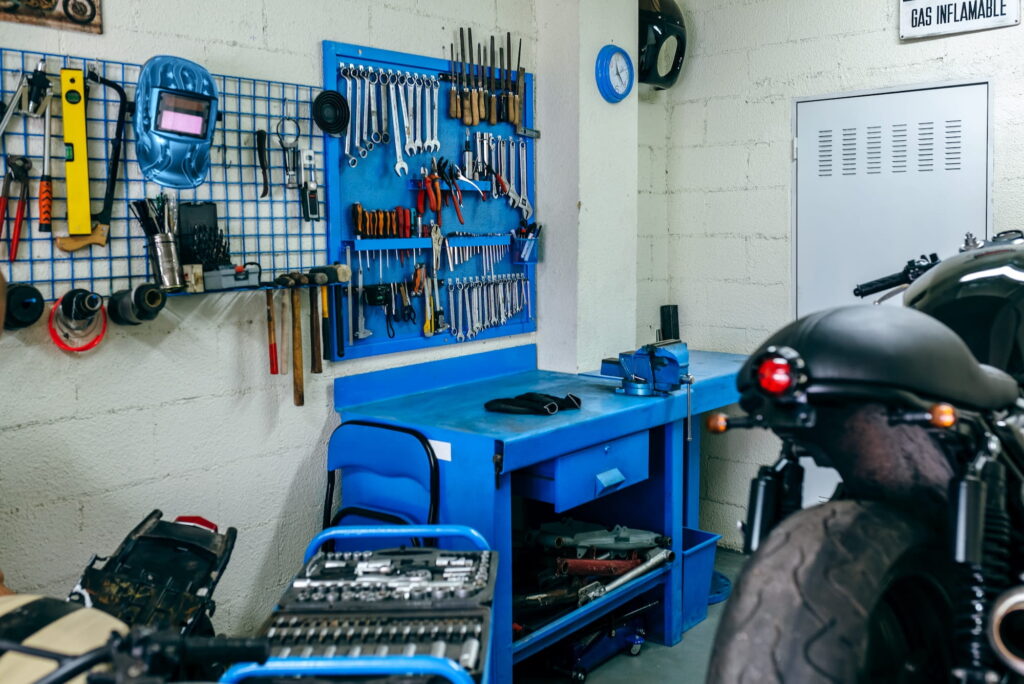
- Dedicated workshop areas: Create a functional space for woodworking, automotive projects, hobbies, or home improvement work with custom workbenches, task lighting, and additional electrical outlets.
- Garage expansions: Need room for another vehicle, recreational equipment, or additional storage? Expanding your existing garage can provide the extra square footage you need without compromising how you use the rest of your home.
- Upgraded flooring and finishes: Durable floor coatings, improved insulation, and updated lighting can make an existing garage more comfortable, attractive, and easier to maintain.
- Multipurpose garage conversions: Depending on your needs and local building requirements, an existing garage could be transformed into a home gym, hobby room, office, or other usable living space.
The biggest advantage of a custom garage is flexibility. With your own custom design, the space can be designed around your vehicles, hobbies, storage needs, and long-term plans.
Prepare Early to Avoid Preventable Delays
- Clarify the purpose: Define parking, storage, workshop, and access needs.
- Gather site information: Share surveys, plans, and known property details.
- Make key selections early: Confirm major materials before they affect coordination.
- Discuss utility needs: Identify applicable power, lighting, plumbing, or comfort goals.
- Ask how updates will work: Set expectations for decisions and schedule communication.
Request a project-specific schedule showing milestones, responsibilities, permit status, selection deadlines, inspections, and likely decision points. Preparation supports clearer scheduling, although weather, reviews, and site discoveries may still require adjustments.
Plan Your Garage Timeline With a Team That Coordinates the Details
The useful timeline separates active construction from the full process while accounting for scope, approvals, site conditions, selections, and coordination.
Thinking you’re ready to build your custom garage? Schedule a complimentary consultation with us today to discuss your custom garage or expansion and receive a transparent quote. We offer garage conversions along with custom project services to accomplish your dream garage setup.