As they grow older, most people want to stay in the home they know. For many Central Ohio homeowners, the question is how to make their already-beloved home continue to serve them comfortably for the next 10, 20, or 30 years.
Aging in place home modifications answer that question. With thoughtful planning, a house can become safer, easier to move through, and more comfortable without losing its character. Even small updates and thoughtful changes to the kitchen, bathroom, and basement can make the biggest difference, and when planning for your future, thinking about a whole home renovation now will be easier than you think.
(New to the idea of aging in place? Here’s a starting point to learn more. In short, though, aging in place is making adjustments in order to be able to stay in your home during your senior years rather than planning to transition to a home or other care arrangements.)
Why Plan Aging in Place Renovations Now
The best time to renovate for long-term comfort is before you’re forced to. A fall, a surgery, or a sudden change in mobility could happen at any age, but it can have more severe consequences for older individuals.
Planning ahead gives you time to compare options, set a budget, and make choices you love instead of settling for whatever works quickest. Another great benefit of being proactive: you can complete work in pieces, spreading out the financial burden and allowing you to tackle the most pressing rooms first and return to the rest later.
Many Columbus homes weren’t designed with aging in mind. Older houses in neighborhoods like Clintonville, Grandview Heights, and Upper Arlington often have narrow doorways, tight bathrooms, steep stairs, and bedrooms on a second floor. Newer homes in Dublin, Hilliard, and Westerville have their own challenges like deep soaking tubs or trendy open-stair designs with minimal railings. In both cases, the right aging-in-place renovations can solve these problems and often improve the home’s resale appeal at the same time.
A good first step is a walk-through with an experienced remodeler. A professional can spot hazards that are easy to overlook, like uneven thresholds, poor lighting, slippery flooring, and cabinets that require a step stool. From there, you can build a plan in phases that fits your budget and timeline.
Aging in Place Home Modifications Room by Room
Kitchens, bathrooms, and basements are where most daily routines (and, coincidentally, most accidents) happen. These three spaces are usually where updates pay off the most.
Kitchen Updates for Safety and Ease
A kitchen that works well now can become frustrating a decade from now. Small design changes can restore your comfort and independence.
Storage
For example, more low accessible storage is a good place to begin. Pull-out shelves, deep drawers, and pull-down upper shelving keep everyday items within easy reach and reduce bending, stretching, and climbing on stools.
Lighting
Another great consideration, since many people will find their vision degrades over time. Improving lighting throughout the kitchen can help ensure you’ll be able to see your food prep space well. We recommend ensuring you have bright, even light over your counters, sink, and stove to ensure you can comfortably chop, read labels, and spot spills.
Under-cabinet lighting in particular is a simple upgrade with a big impact.
Appliances
Appliance placement matters too. Think about it: if someone in the household suddenly needed a wheelchair or other mobility device, which appliances would be harder to use? If you’re looking for ideal aging-in-place features in your appliances, we recommend looking for:
- Front-mounted stove controls rather than back-wall buttons,
- Mounted wall ovens installed low enough not to need to strain to open or close, or
- Drawer-style dishwashers that may reduce strain on the back and shoulders.
Counter heights & flooring
Want to know if a wheelchair user could still use your prep space? Take a kitchen chair, sit down, and see if you can use your kitchen’s counters relatively-comfortably from that height. If not, it might be wise to consider lowering at least one counter during renovations. (The Home Depot also provides a guide to wheelchair-accessible kitchen design, if you’re sure you’ll have a user in your household.)
Finally: the kitchen floor. Flooring should offer good traction, so matte or textured surfaces are a better choice than polished tile, and a seamless transition into adjoining rooms removes tripping edges. Plus, seamless transitions make it easier for wheeled devices like walkers or oxygen tanks to be moved throughout a house.
Bathroom Updates That Reduce Fall Risk
The bathroom is the highest-risk room in the house, with wet surfaces, hard fixtures, and frequent transitions between sitting, standing, and stepping. Updating it is often the most valuable of all aging in place home modifications. While we’ve talked about bathroom aging-in-place renovations before, we’ll touch on them again here.
If you’re planning to age in place, make sure you have a full bathroom on your first floor. A powder room is nice, but having bathing accessible without scaling any stairs is vital.
Shower updates
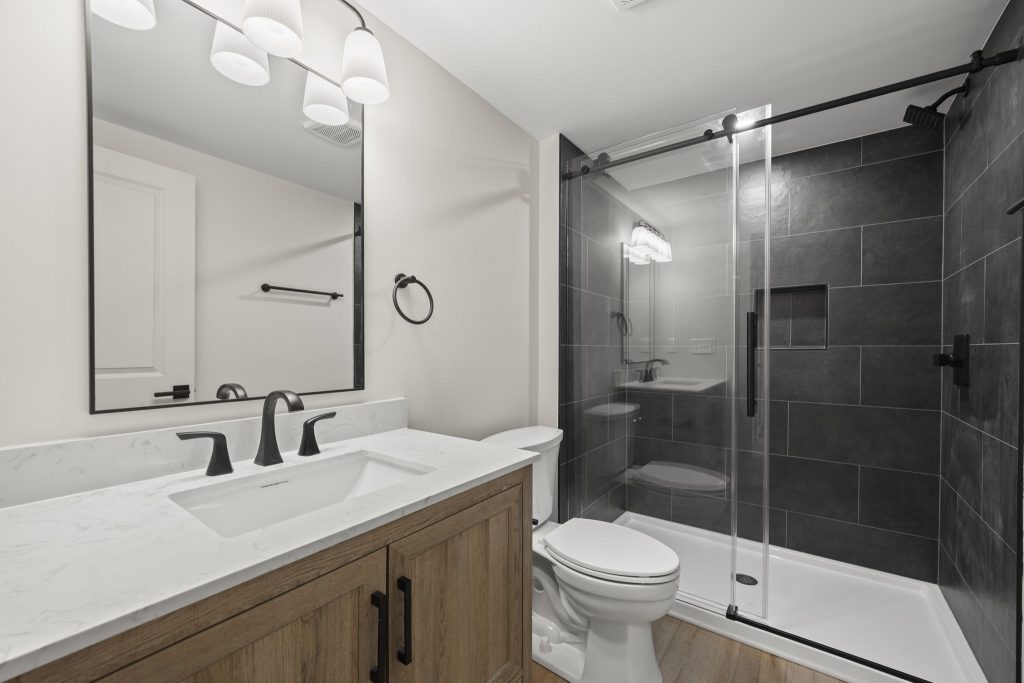
We always recommend ensuring you have a walk-in shower on your home’s first floor. Ideally, a curbless shower (also called a roll-in shower), or other low-threshold shower would be the best option here, since they reduce the step-over fall risk while also accommodating walkers or shower chairs.
Getting into the shower isn’t the only challenge. We recommend adding built-in seating to your shower, too, like a bench that is both close enough to comfortably be inside the water’s spray while also letting its occupant reach the water controls.
Having a secondary, handheld showerhead attachment mounted by the seating is ideal, too, since then a user can more thoroughly cleanse themselves while seated.
Don’t forget to install grab bars, too. These handholds add stability to support getting in and out of showers. Construction should add solid blocking inside the walls during your renovation project to ensure those bars are anchored securely in the right places.
(Worried about your home’s style being compromised? Don’t fret! Today’s grab bars come in a variety of finishes to match your faucets and towel hardware, so they blend into your home’s design.)
Plumbing changes
Comfort height toilets sit at the height of a standard chair (roughly 17 to 19 inches from the floor). Also called chair height toilets, they’re considered ideal for people with mobility issues, since it’s easier to stand up from them, reducing overall strain.
If possible, your comfort height toilet should have grab bars near it as well. In the case of wheelchair users, these bars can help them safely transfer from their chair to the toilet.
Finally, a good renovation will also guarantee that the bathroom’s floor is sloped correctly to ensure water drains well. Pooling water makes for dangerous slip risks, so the right drainage plan is a must!
Other bath considerations
In terms of flooring, you may want to consider smaller tile for bathroom flooring, since the higher number of grout lines will offer better traction; another fall risk reduction.
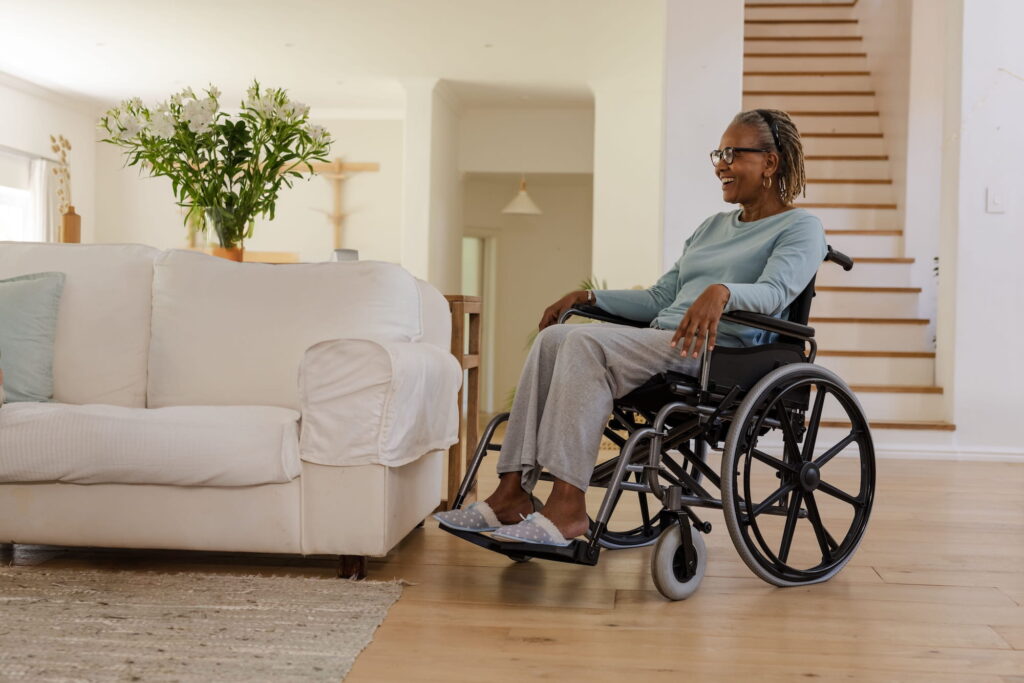
Space is just as important as fixtures. Make sure that you’ve installed wider doorways that wheelchairs can make it through. While the width of a wheelchair can vary depending on its type or brand, a door must be at least 32 inches wide for it to be commercially ADA-compliant, so we’d say start there, but 36+ inches is more generally comfortable.
Finally, like the kitchen counters, we’d check that the counter height is comfortable for people with mobility difficulties. Properly-sized vanities reduce strain on knees and hips.
Basement Updates for Safer Living Space
Basements in Central Ohio often hold the laundry, storage, and the family’s extra living space. They also tend to come with steep stairs, low light, and uneven floors. A basement renovation can turn that space into a safe, comfortable part of the home.
Stairs come first. Sturdy handrails on both sides, even rise and run, slip-resistant treads, and bright lighting at the top and bottom make a major difference. Dry, level, comfortable flooring comes next, along with proper moisture control so the space stays usable year-round.
If stairs are becoming difficult, a finished basement can hold the hobby room, guest suite, or entertainment area while laundry and daily living shift to the main floor. A well-finished basement with its own bath can also give a visiting caregiver or a returning adult child a comfortable place to stay.
Whole Home Renovation for Aging in Place
Updating individual rooms is always great, but we think the biggest gains come when the whole house’s design is planned together. A whole home renovation looks at how you move from the driveway to the front door, from the bedroom to the bathroom at night, and from the kitchen to the laundry with a basket in your arms. When every room supports the same goals, the house works as a single, coherent space instead of a collection of separate projects.
Entrances, Doorways, and Hallways
The first challenge many homeowners face is just getting inside. Steps at the front door, narrow porches, and icy walkways are a real concern through a Central Ohio winter.
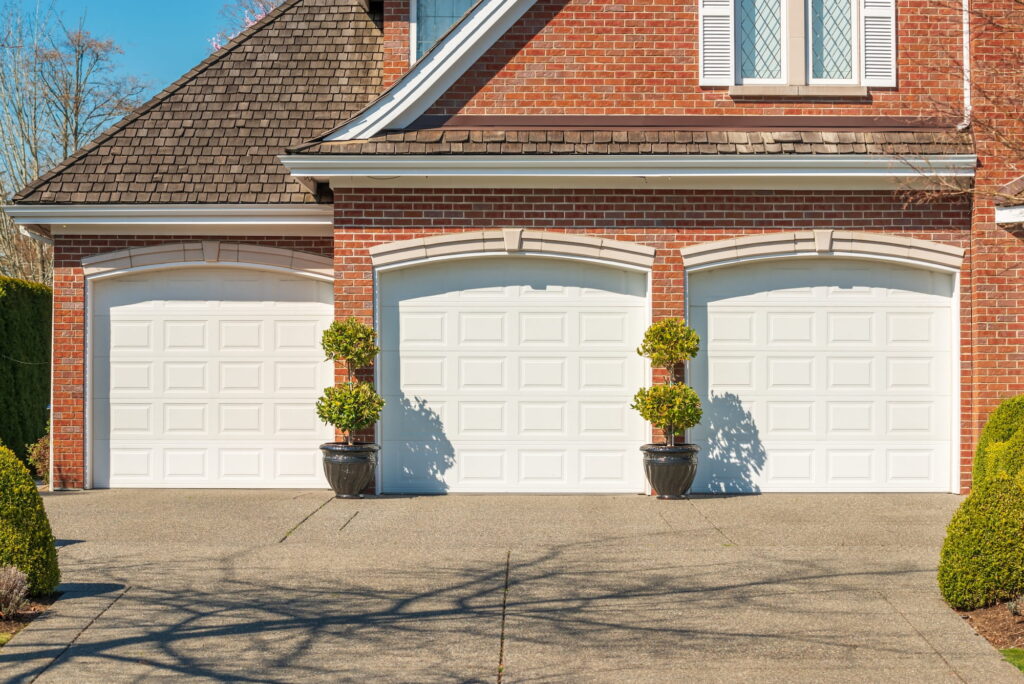
A whole home plan can include a zero-step or gently sloped entry, a covered porch that keeps the door area dry, better exterior lighting, and a path with a stable, slip-resistant surface. Inside, doorways of about 36 inches provide comfortable clearance for a walker or wheelchair, and hallways with enough width let two people pass without squeezing.
Lever-style door handles should replace round knobs where possible, since round knobs are hard on arthritic hands. Thresholds can be flattened or removed to eliminate small but dangerous transitions between rooms.
Flooring, Lighting, and Everyday Comfort
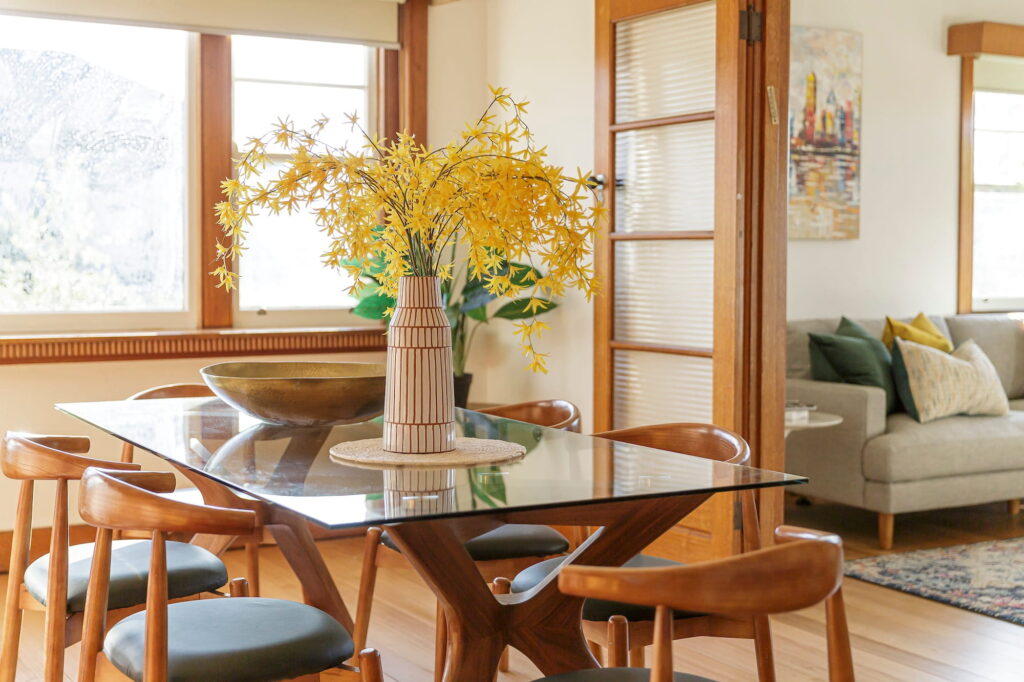
Consistent flooring throughout the main level reduces tripping and makes it easier to roll or shuffle from room to room. Hard, slip-resistant surfaces with a little texture work well, and area rugs can be minimized or secured.
Lighting should be layered, with bright ambient light in each room, task lighting where you read or work, and gentle night lighting along the path between the bedroom and bathroom.
Switches should be placed at the entrance to every room – ideally, they’ll be rocker-style switches that need only a light touch. Adjust outlets’ location to rest between 15 inches and a maximum height of 48 inches – but ideally, you’ll want them set slightly higher than standard height to cut down on reaching and bending.
Many homeowners also add smart thermostats, motion-activated lights, and video doorbells, which can be wired in during a larger renovation and make daily life easier and safer.
Main-Level Living and Room Conversions
For many families, the most meaningful change is arranging the home so that everything needed day to day sits on the first main floor.
This can mean converting a dining room, den, or office into a main-level primary bedroom, pairing it with an updated bathroom, and moving the laundry closer to the bedroom.
In homes where the existing layout cannot support this, a garage conversion or a home addition can create a private suite with a bedroom, bath, and sitting area. A well-planned addition blends with the existing house, so the finished result looks like it was always meant to be there.
When these updates are completed together, the kitchen, bath, and basement work harder. A new bathroom is more useful when the hallway leading to it is wide and well lit. A redesigned kitchen is easier to enjoy when the floors flow into the next room without a step. A finished basement feels like a bonus space instead of a necessity when daily living no longer depends on the stairs. Taking a whole home view with your renovation also helps with budgeting and scheduling, because one coordinated project is often more efficient than several separate ones, and it avoids having to tear into the same walls twice.
Plan Your Aging in Place Renovation with CORE
At CORE Renovation, we are a locally owned design-build team serving homeowners across Columbus and Central Ohio. We handle your project from the first conversation through your final walkthrough, including design, budgeting, permits, and construction. The same team manages every detail, so you know who is responsible for your home and your project.
Our kitchen, bathroom, and basement work is built on careful planning and precise construction, because the details that keep a home safe are the ones you cannot see once the walls are closed. Whether you are updating one room or reimagining the entire house, we will listen to what you need and design a space that fits your life today and years from now. That applies whether you are planning for yourself or helping a parent stay safe at home.
Ready to start? Contact CORE Renovation to schedule a free consultation.