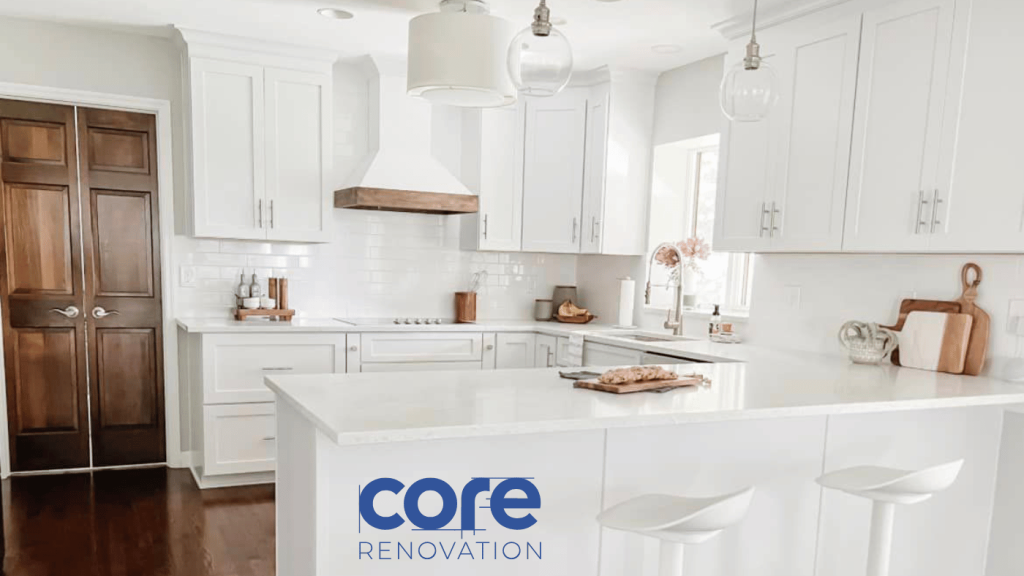
A small kitchen doesn’t have to feel cramped, cluttered, or difficult to use. With the right storage solutions and a thoughtful layout, even a compact kitchen can feel comfortable.
For Columbus homeowners, intentional design is ideal for remodeling older homes where the kitchen footprint may not match the way a modern household cooks and gathers. Neighborhoods throughout Central Ohio include homes with character and history, but their kitchens weren’t always designed around today’s appliances, storage needs, and entertaining habits.
The good news is that you don’t necessarily need to add square footage to get more out of your kitchen! Sometimes, the biggest improvements come from using the space you already have – just a bit more intelligently. Here are 10 small kitchen ideas to consider before you start your next remodel.
Ten space-conserving hacks for your small kitchen
When you’re working with limited square footage, every cabinet, wall, corner, and countertop becomes an opportunity. Some of these ideas can be implemented without a major renovation, while others are worth considering as part of a larger kitchen remodel.
(Thinking about heavy-duty changes? Find out if you need a permit for your Columbus kitchen remodel.)
Let’s dive in:
Add wall racks where possible
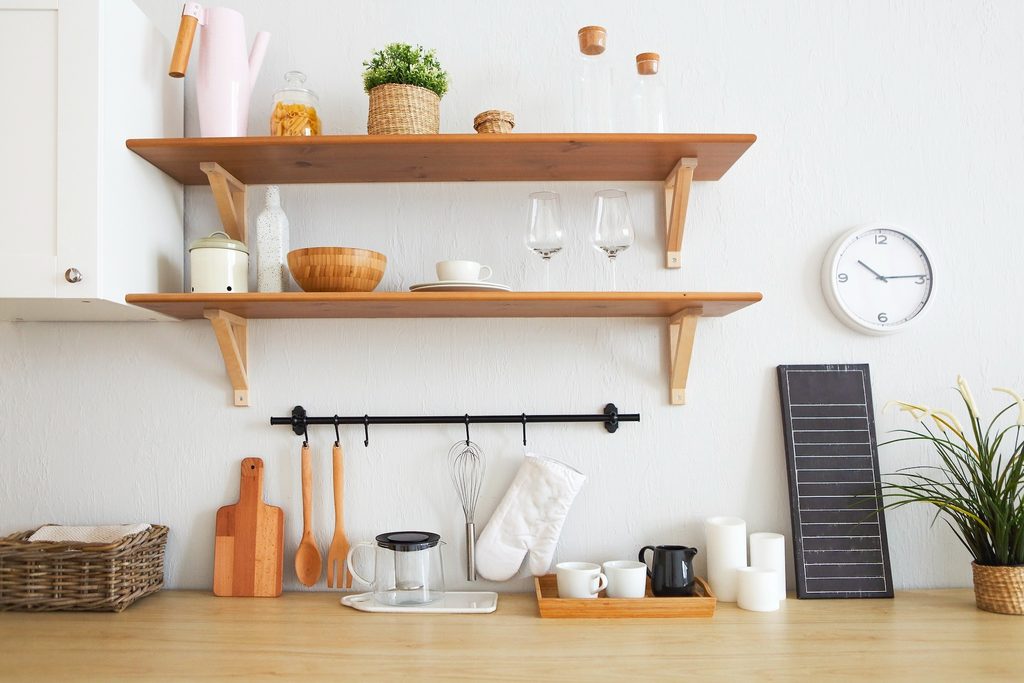
Your kitchen walls can do more than hold artwork or a backsplash. A strategically placed wall rack might provide a convenient home for pots, pans, utensils, mugs, cutting boards, or frequently used cooking tools.
We love this idea because it allows you to take advantage of your existing vertical space rather than trying to squeeze in a bulky piece of furniture. The room behind your stove or on the sides of your cabinet can easily have a couple hooks added for spatulas or other cookware.
A wall-mounted rack can also keep frequently used items within easy reach, reducing the amount of time you spend digging through crowded cabinets.
Alternatively, consider these other hanging options:
- Adding individual wall hooks for spatulas or pans
- Mounting a small basket to the wall for quick storage
Don’t forget your fridge’s real estate
The refrigerator often has more usable storage potential than homeowners realize. Depending on its placement and configuration, the sides or top of the refrigerator can provide usable space. For example, you could get magnetic shelves for spices to place on the side or front of the fridge. Maybe the top of your fridge is the perfect spot to host rarely-used appliances.
There’s also an opportunity to design around the refrigerator itself. A kitchen remodel can incorporate cabinetry above the refrigerator or a narrow storage cabinet beside it, turning otherwise unused space into functional storage.
Just be careful not to turn these areas into catch-all zones. The goal is to make your kitchen more organized, not simply find new places to hide clutter.
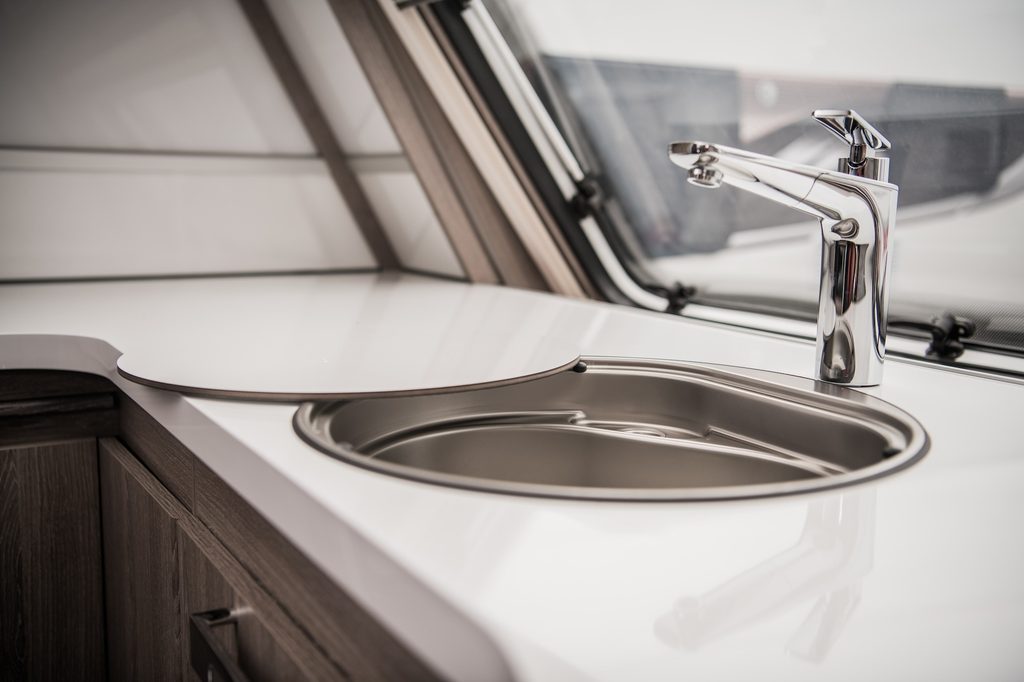
Try out a sink cover for extra counter space
In a small kitchen, countertop space is valuable. One simple way to create more of it is with a fitted sink cover or over-the-sink cutting board.
When you’re preparing food, covering part or all of the sink can give you an additional work surface without permanently changing the footprint of the kitchen. Once you’re finished chopping and prepping, you can remove it and use the sink normally.
For a more permanent solution, a kitchen renovation can also look at the size and placement of the sink itself. Choosing the right sink configuration can help preserve usable counter space while still giving you enough room for everyday cleanup.
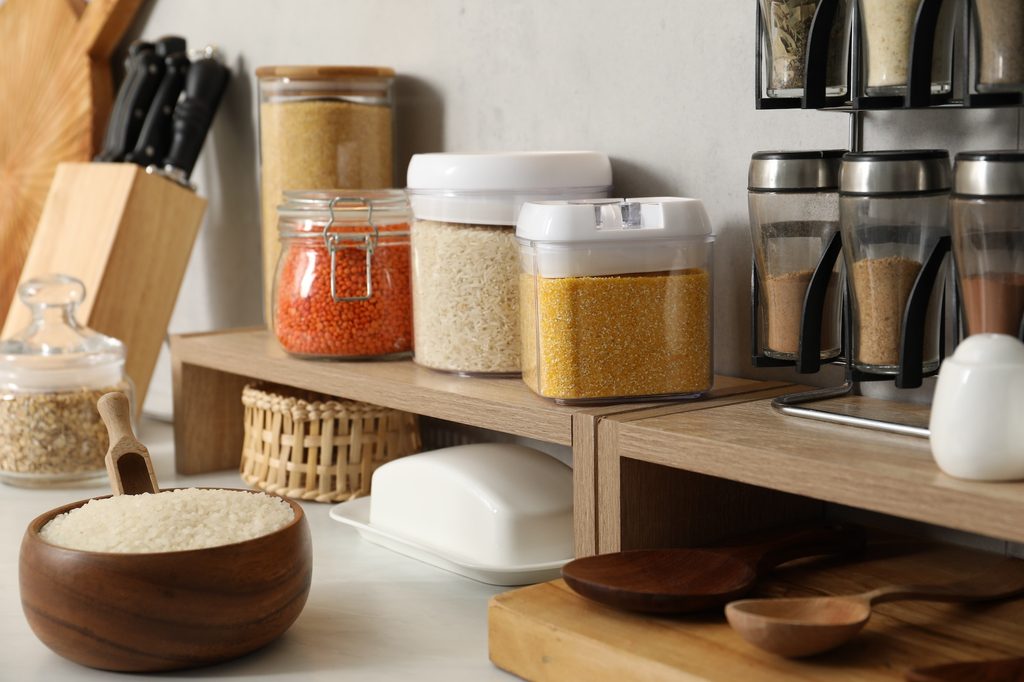
Double shelving with shelf raisers
Deep cabinets can create a frustrating problem in small kitchens. You technically have storage space, but stacking everything on one level means you can’t easily see or reach what you’ve put in the back.
Shelf risers can help you make better use of vertical space inside your cabinets. Instead of having one layer of dishes, bowls, mugs, or pantry items, you can create additional levels without adding another cabinet.
For a larger remodel, consider cabinetry designed around the items you actually use. Adjustable shelves, pullouts, drawers, and custom inserts can make a significant difference in how much usable storage you get from the same kitchen footprint.
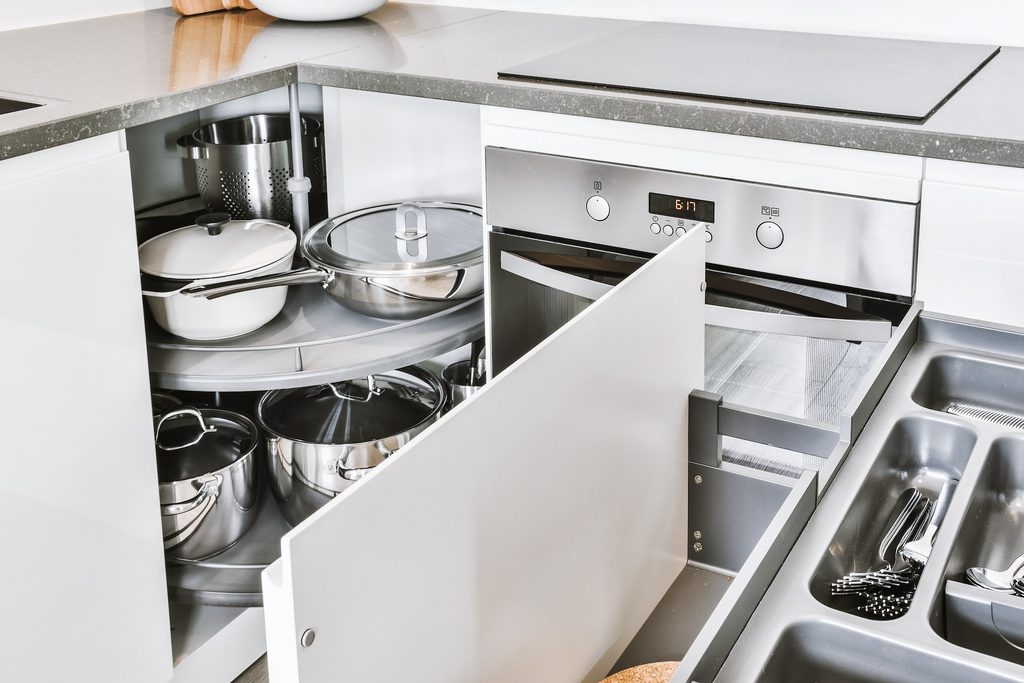
Reach back corners with Lazy Susans
Corner cabinets can be notorious for wasting space. Items get pushed toward the back, and before long, you have no idea what’s hiding there.
A Lazy Susan or rotating organizer can make those hard-to-reach areas considerably easier to access. Rather than reaching into the back of a cabinet, you can simply rotate the shelf and bring the items to you.
If you’re replacing your cabinets during a kitchen renovation, it’s worth considering corner storage from the beginning. The right cabinet configuration can turn an awkward corner into one of the most useful storage areas in the room.
Feel lighter with open shelves & glass cabinet doors
Solid upper cabinets can sometimes make a small kitchen feel visually heavy, especially when they extend across multiple walls. Open shelving or a few glass-front cabinet doors can break up that visual weight and make the kitchen feel more open.
That doesn’t mean every cabinet needs to be open. In fact, a combination of closed cabinetry and carefully placed open storage often works better. Use open shelves for attractive or frequently used pieces, while keeping less visually appealing items tucked away behind doors.
Not sure you love these ideas? We have 12 ideas to give your existing kitchen cabinets a facelift.
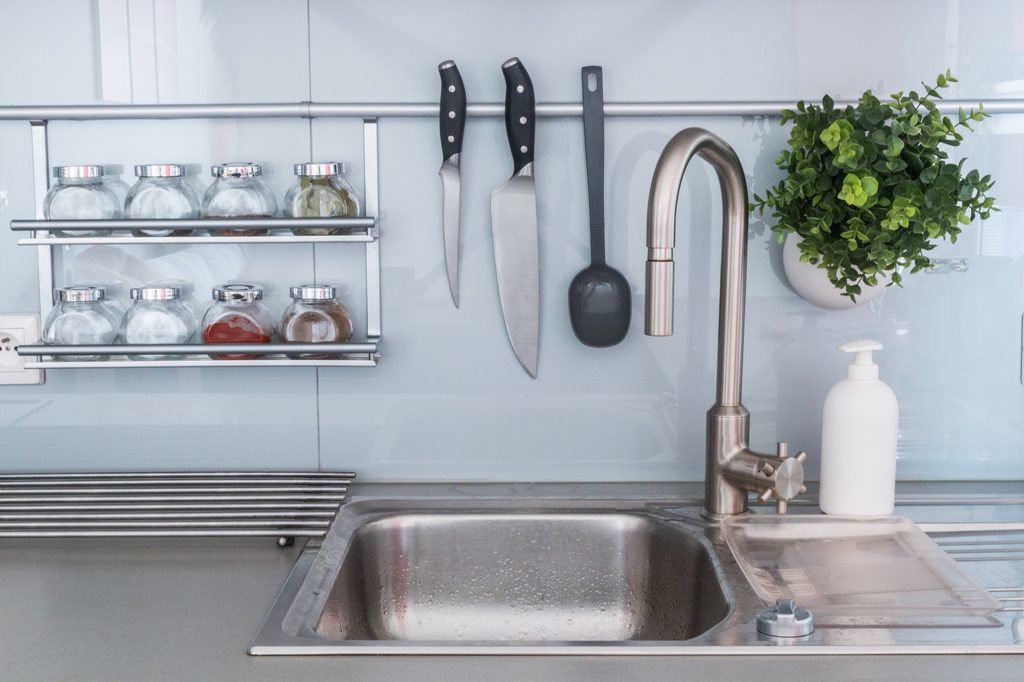
Try a magnetic knife rack
A knife block can take up a surprising amount of counter space. A wall-mounted magnetic knife rack gives you another option by moving your knives off the countertop.
The same concept can work for other small metal kitchen tools, depending on the storage system you choose. The key is to use vertical surfaces intentionally rather than allowing every available counter to become storage.
If you’re planning a kitchen remodel, consider where these functional storage features will go before finalizing your cabinetry and backsplash. Small decisions like this can have a noticeable impact on how easy the finished kitchen is to use.
Ever heard of a pot rack chandelier?
A ceiling-mounted pot rack can turn an unused portion of the ceiling into functional storage for cookware. Some homeowners even use decorative racks above an island or peninsula, creating a feature that combines storage with visual interest.
This idea works particularly well in kitchens with higher ceilings or an appropriate open area where hanging cookware won’t interfere with movement. It isn’t right for every kitchen, but when planned properly, it can eliminate the need to cram bulky pots and pans into already-full cabinets.
A kitchen renovation also gives you the opportunity to determine whether the ceiling can accommodate this type of feature and where it makes the most sense within the overall layout.
Consider a drop-down table
A wall-mounted drop-down table can provide a flexible surface for meals, food preparation, homework, or other everyday activities. When you don’t need it, the table can fold back against the wall and free up valuable floor space.
This can be especially useful in kitchens that double as dining areas. Rather than dedicating a permanent portion of the room to a full-size table, you can create a surface that serves multiple purposes.
During a remodel, you can also explore built-in seating or a compact peninsula as alternatives. The best choice depends on how you use the kitchen and how much room you need to move around it.
Consider a rolling utility cart
Sometimes the best storage solution isn’t built into the kitchen at all.
A slim rolling cart can provide additional space for pantry items, appliances, cooking supplies, or serving pieces. Because it’s mobile, you can move it wherever you need it and tuck it away when you need more floor space.
Rolling storage can be especially helpful for renters or homeowners who aren’t ready for a full remodel. For homeowners planning a renovation, though, it’s worth asking whether a permanent storage solution could accomplish the same goal more efficiently.
A custom pullout pantry, narrow cabinet, or purpose-built storage tower may provide more capacity while keeping the kitchen looking clean and cohesive.
If all else fails: You can go pro and knock out a wall
If you’ve tried reorganizing your cabinets, adding storage, and maximizing vertical space but still don’t have enough room to cook comfortably, it may be time to consider a larger kitchen renovation. Removing a wall, reconfiguring the kitchen footprint, or relocating appliances can drastically change how the space feels and functions.
Of course, knocking out a wall isn’t as simple as grabbing a sledgehammer. A wall may be load-bearing, contain plumbing or electrical systems, or affect other parts of the home. That’s why significant layout changes should be evaluated as part of a professional renovation plan.
A design-build team can look at the kitchen as a whole rather than treating each storage problem individually. That means considering the location of appliances, cabinetry, work surfaces, walkways, lighting, plumbing, electrical requirements, and the way your household actually uses the room. If renovation alone won’t solve your concerns, your team could also advise on a home addition instead to attain your desired square footage.
This approach can be especially valuable in Columbus homes where existing layouts, older construction, and architectural character can present unique challenges.
Thinking this might be the way to go? Check out our complete kitchen renovation checklist for more inspiration and information.
Renovate your Ohio kitchen with CORE Renovations today
A small kitchen can still be a hardworking, comfortable, beautiful part of your home. The right combination of layout, cabinetry, and design can make a compact space feel far more functional without necessarily adding square footage.
If your Columbus-area kitchen has reached the point where clever storage hacks aren’t enough, CORE Renovation can help you explore what’s possible. As a full-service design-build remodeling company, CORE handles the renovation process from consultation and design through permitting and construction.
If you’re ready to make better use of your kitchen, contact CORE Renovations to schedule a consultation and start exploring your options.
We serve the Columbus, OH area including Upper Arlington, Dublin, Powell and New Albany. As a locally-owned and operated design-build team, we’re ready to serve you. Explore our residential portfolio to see our past kitchen transformations!